
1/5
Promoted
Dhaka, Aftab Nagar, 1 hour ago
45 views
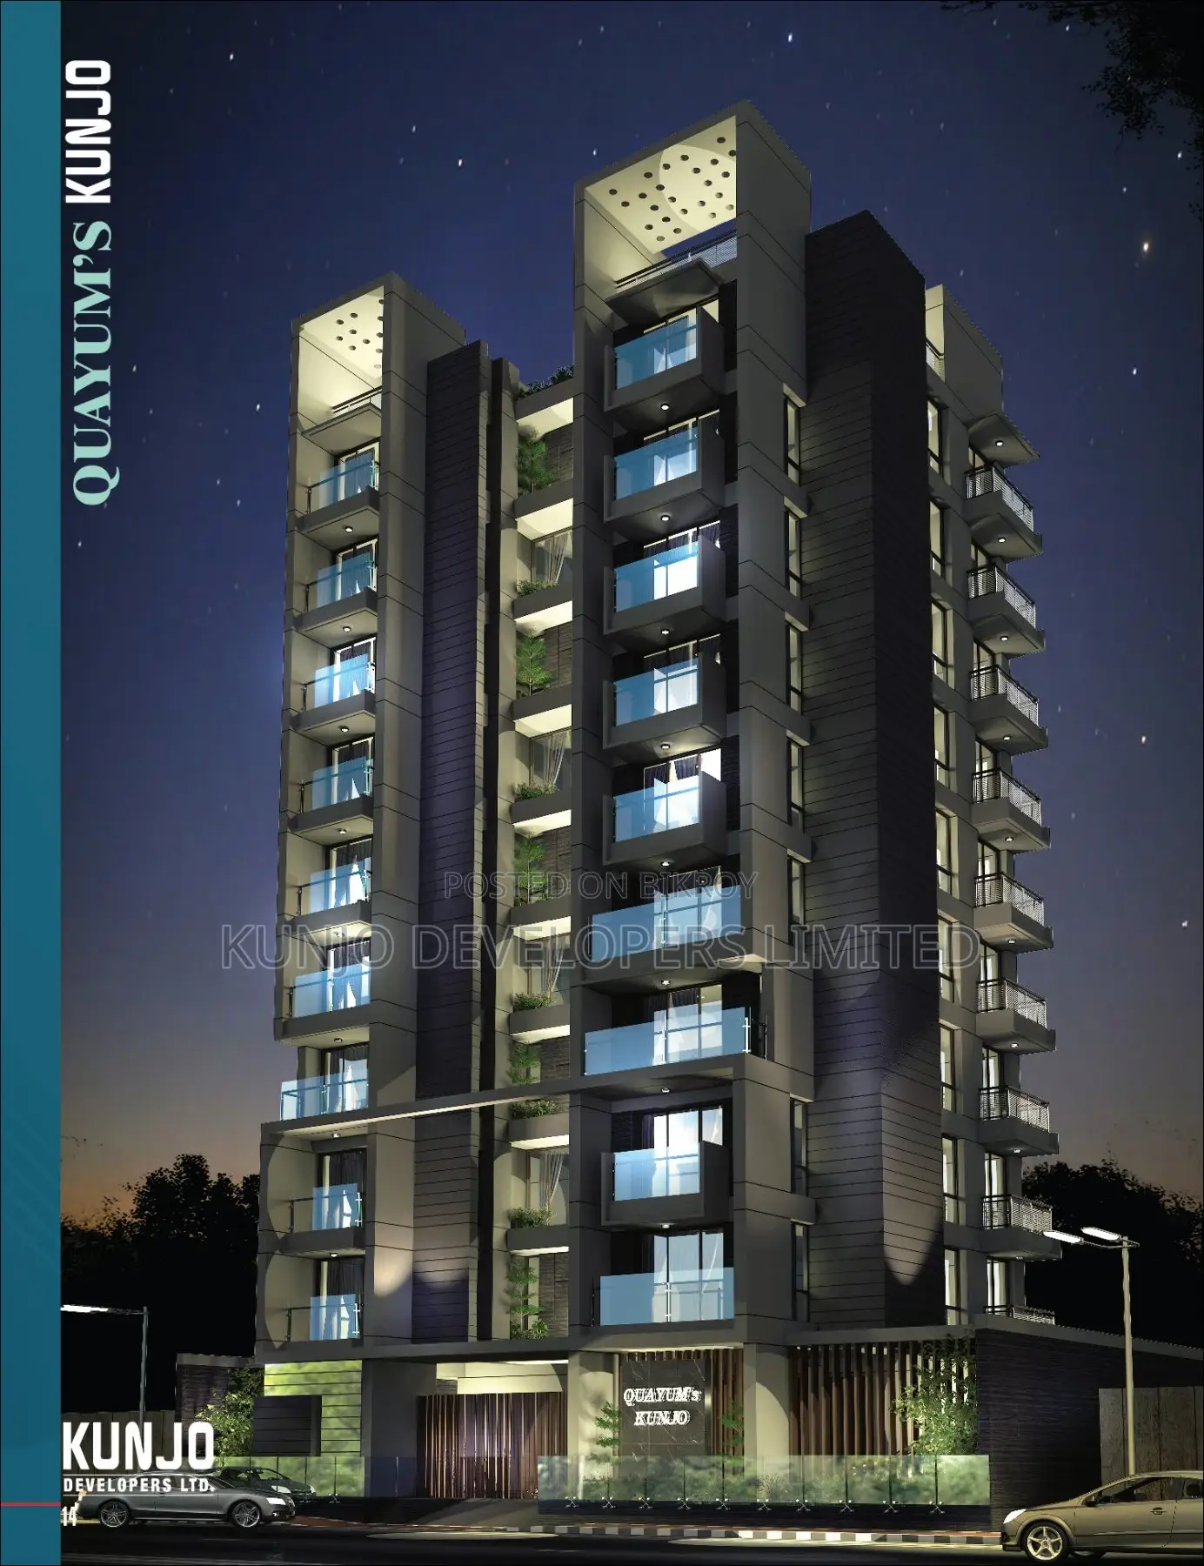
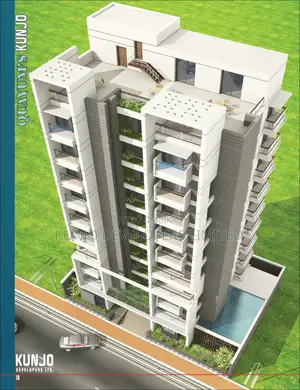
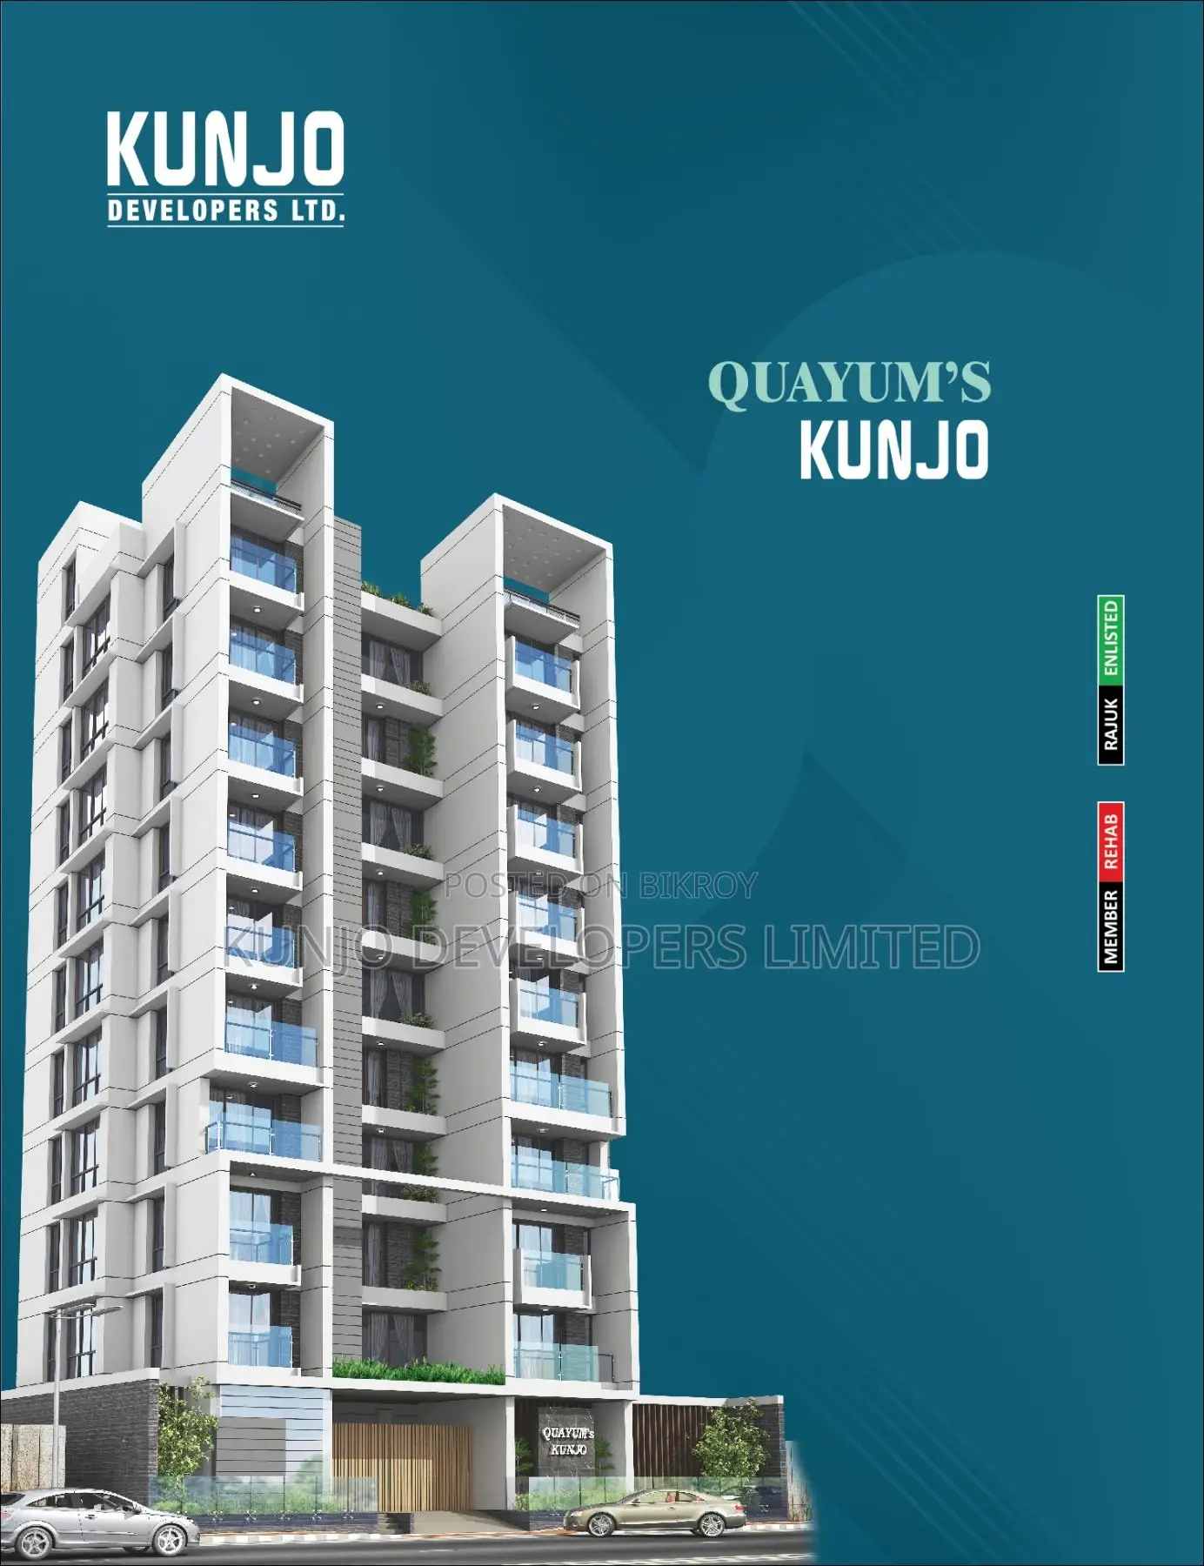
3-Bedroom Apartment in Quayum's Kunjo By, Aftab Nagar for sale
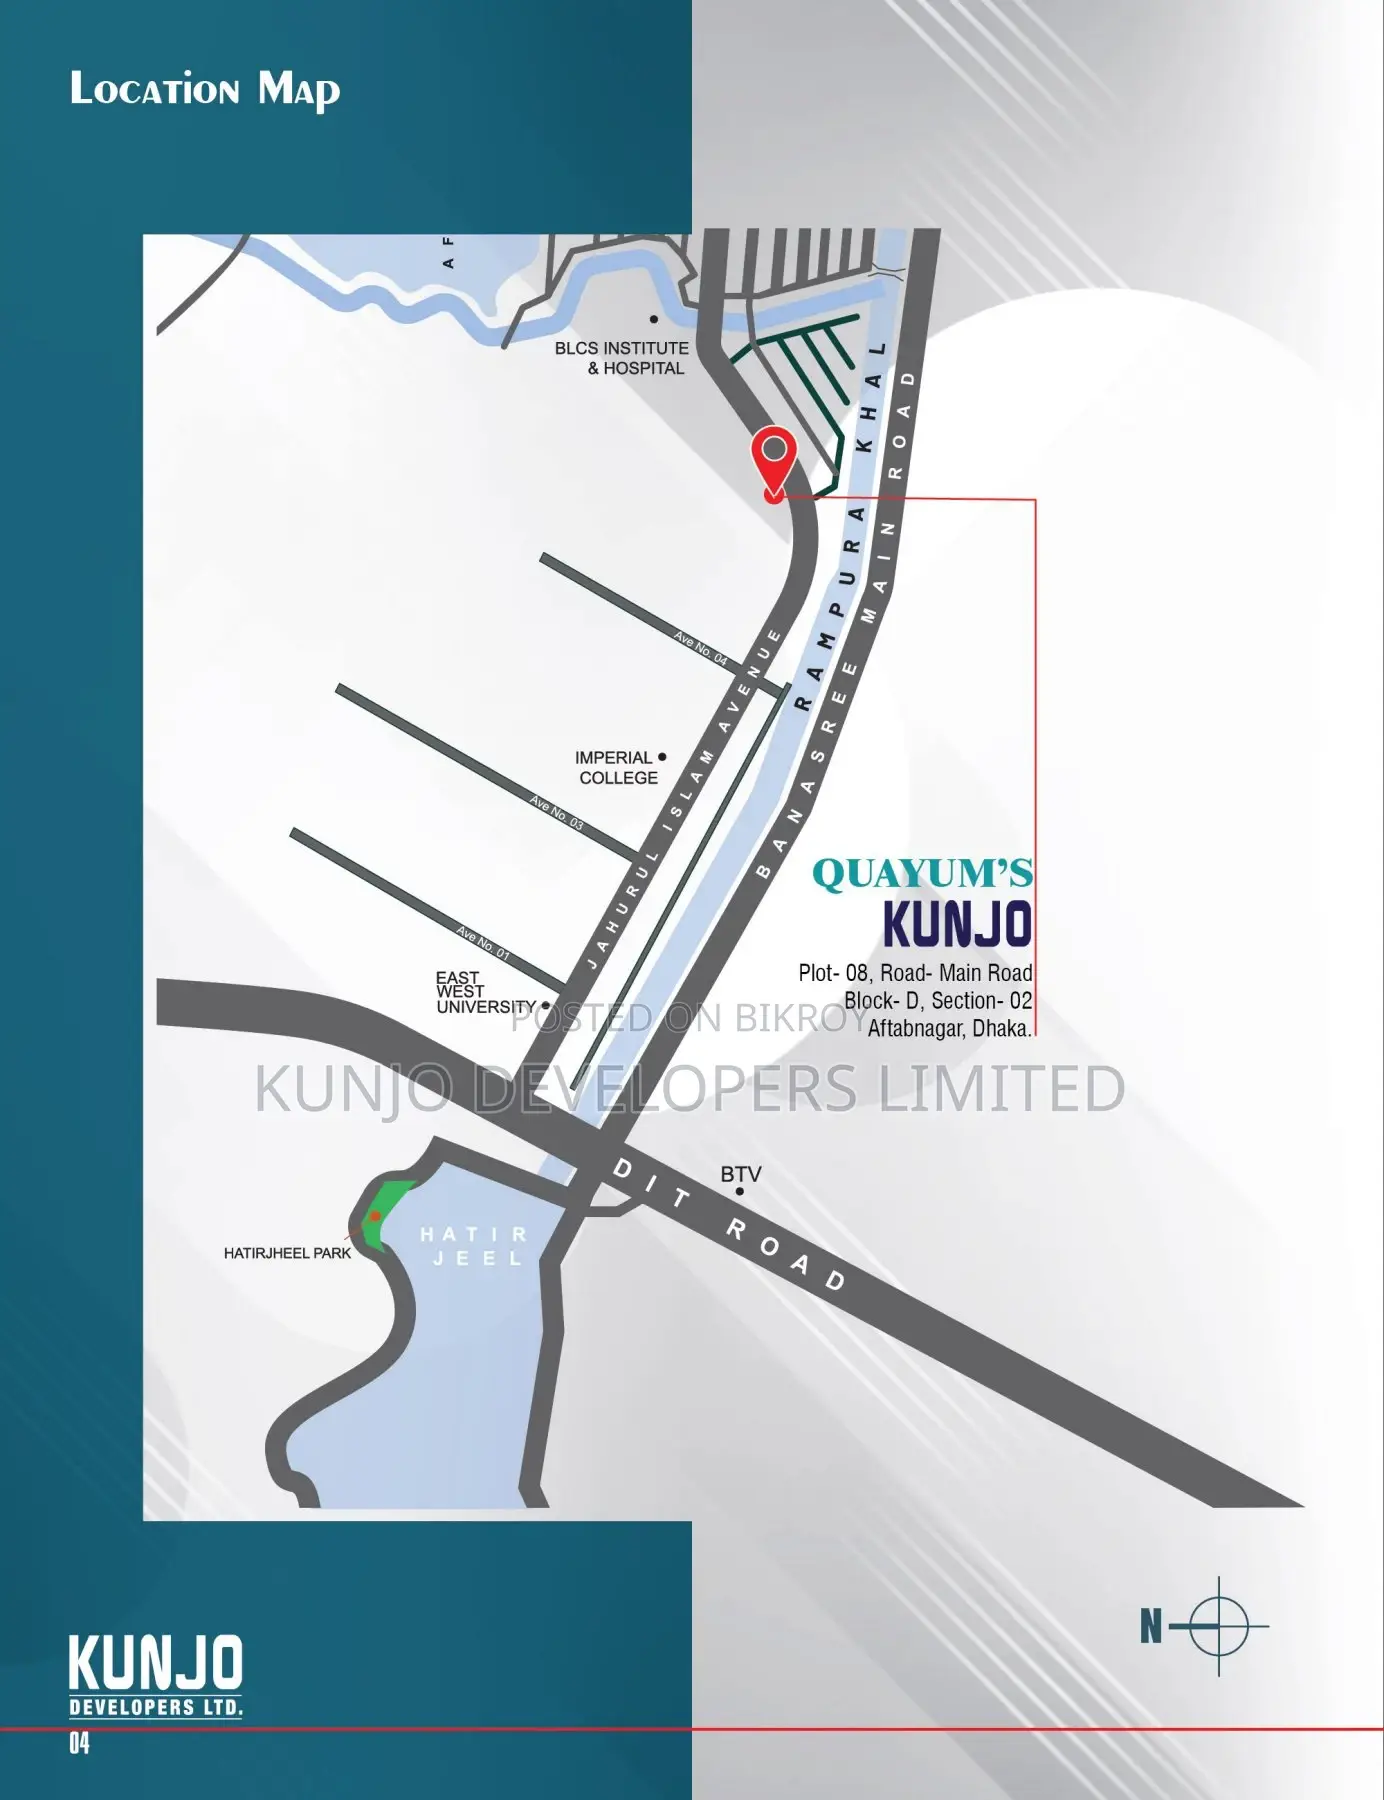
Plot# 08, Main Road, Block# D, Section# 2
Property Address
Quayum's Kunjo by Kunjo Developers
Estate Name
Under construction
Condition
Unfurnished
Furnishing
1
Toilets
2100sq ft
Property Size
5katha
Land Area
9
Number of Floors
4
Floor
South
Facing
1
Number of Cars
Project and Flat Details:
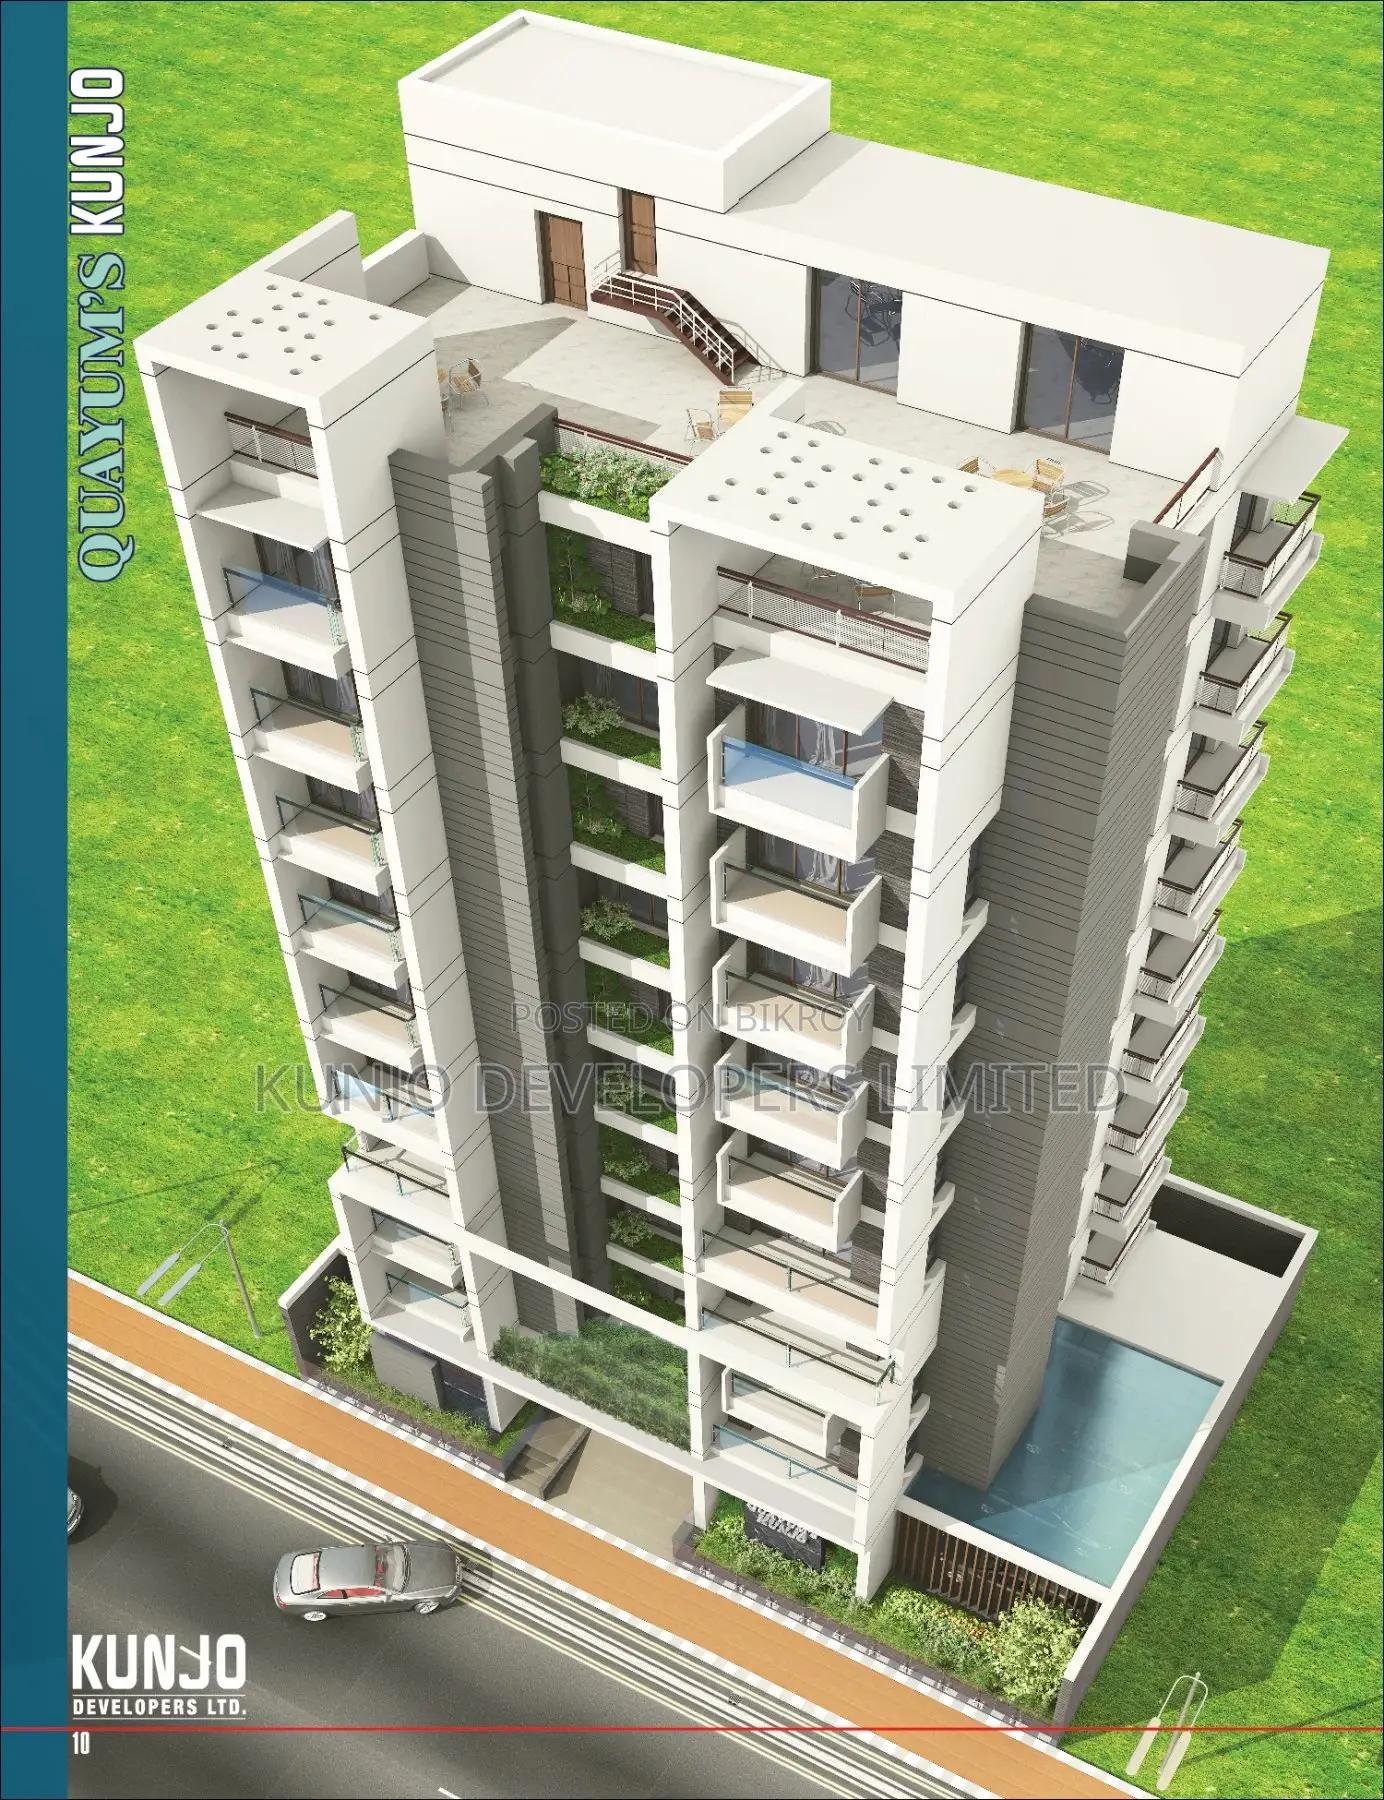
• Size: 2100 sq ft (South-facing)
• Bedrooms: 3 (Great option to convert to 4 beds from the Family Living)
• Space: Formal Living, Family Living, and Spacious Dining
• Bathrooms: 3 (2 Bathrooms + 1 Maid's Toilet)
• Balconies: 3 (Total 4, including kitchen balcony)
• Kitchen: Modern kitchen with balcony and servant toilet
• Parking: 1 Dedicated Car Parking
Building Amenities:
• 9-storey building (South-facing)
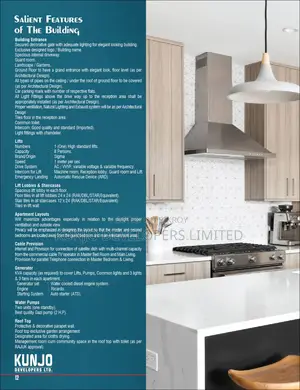
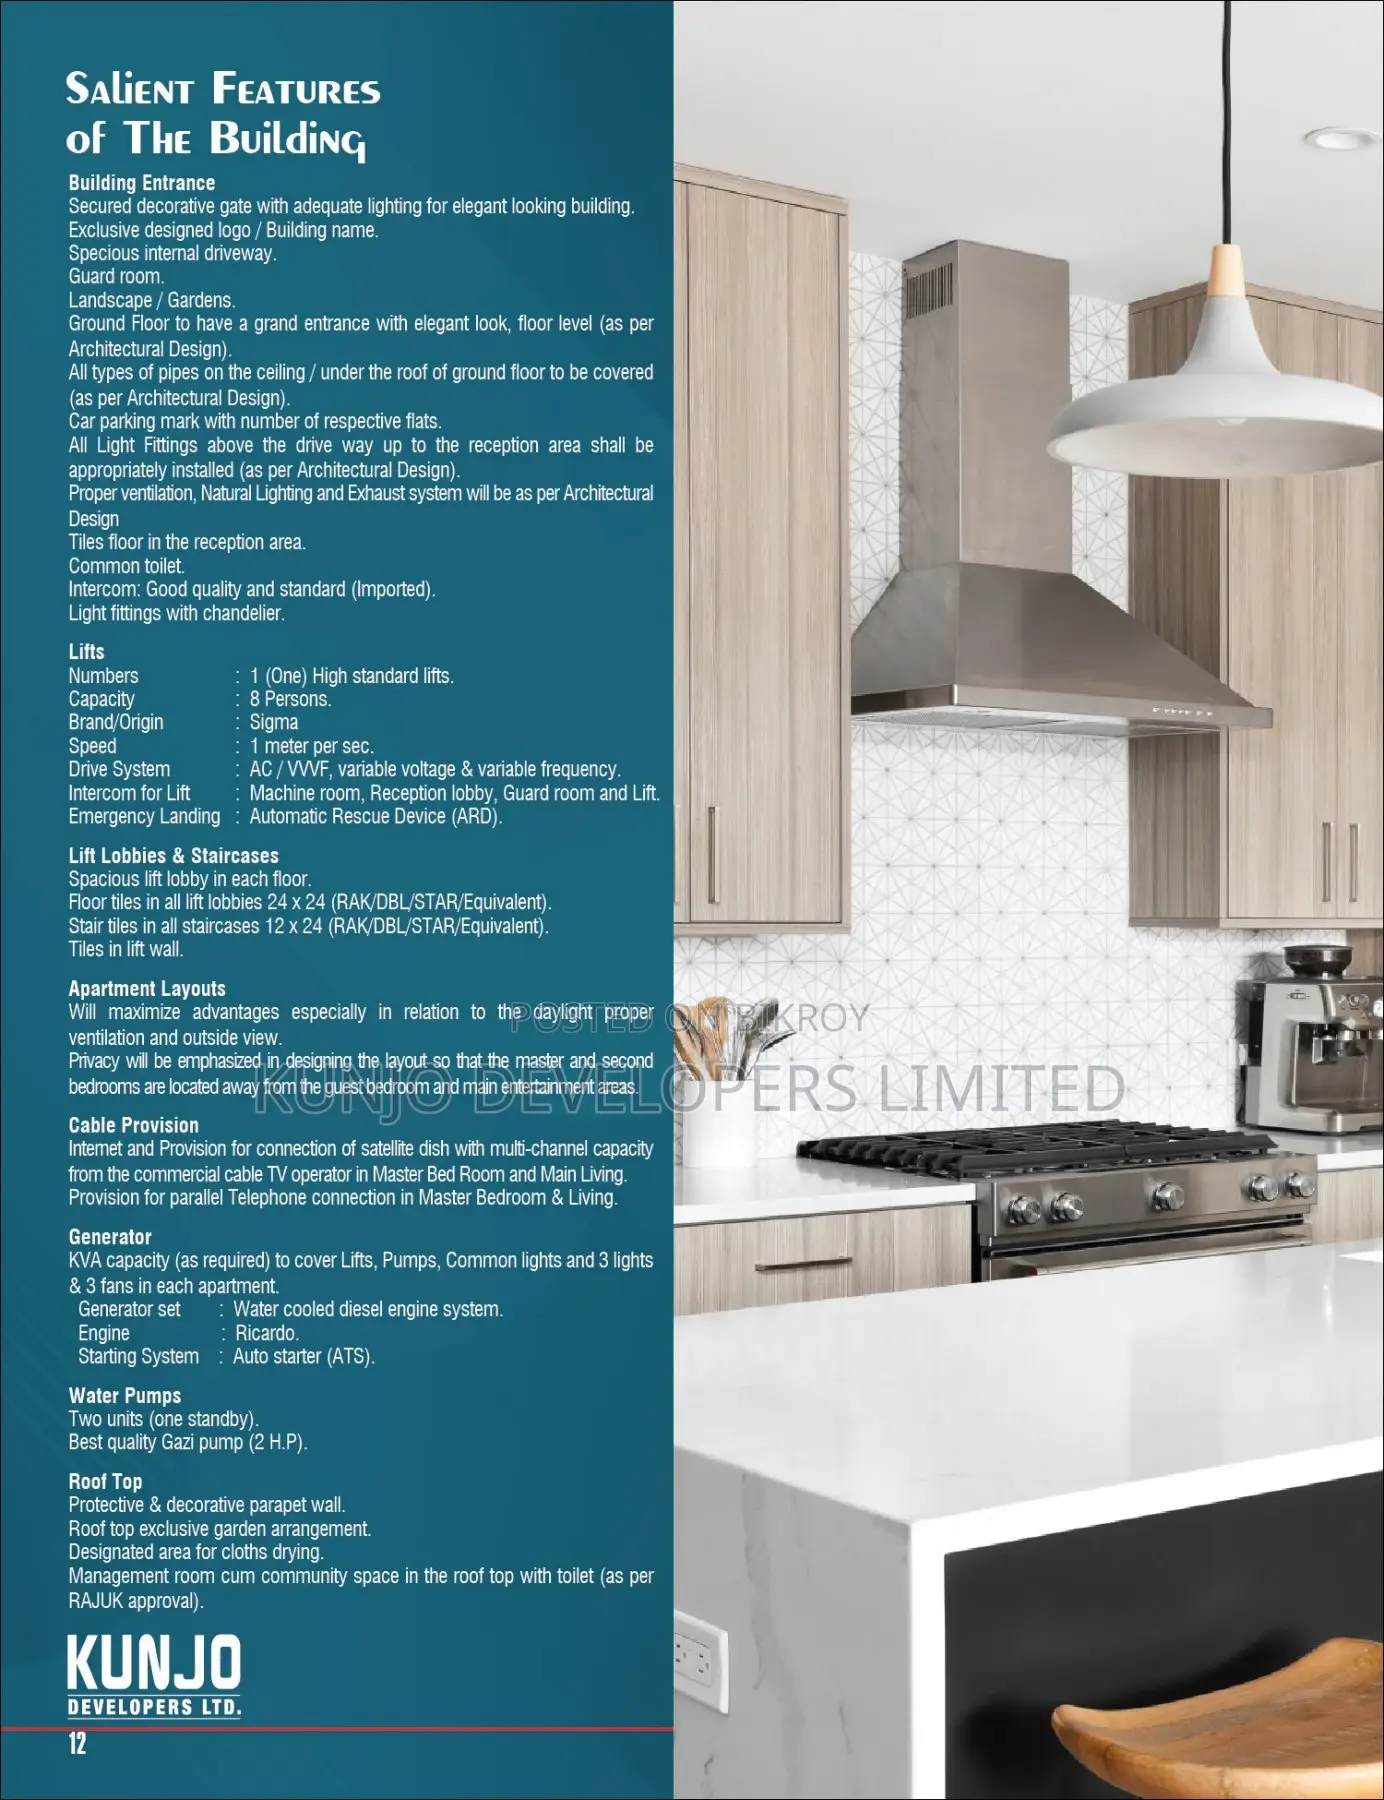
• 8 Passenger Lift, Generator, substation, Driver Waiting Room, and Rooftop Community Room
Call directly for communication: (WhatsApp)
BDT 2,80,00,000
NegotiableHouses & Apartments for Sale এর জন্য 3 বেডরুমের গড় মূল্য দেখুন
in Aftab Nagar
Safety tips
- It's safer not to pay ahead for inspections
- Ask friends or somebody you trust to accompany you for viewing
- Look around the apartment to ensure it meets your expectations
- Don't pay beforehand if they won't let you move in immediately
- Verify that the account details belong to the right property owner before initiating payment


