
1/6
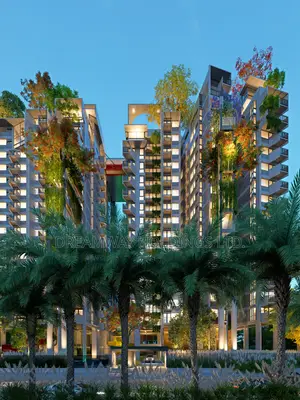
+ 1
images
Dhaka, Basundhara, 06/07
149 views
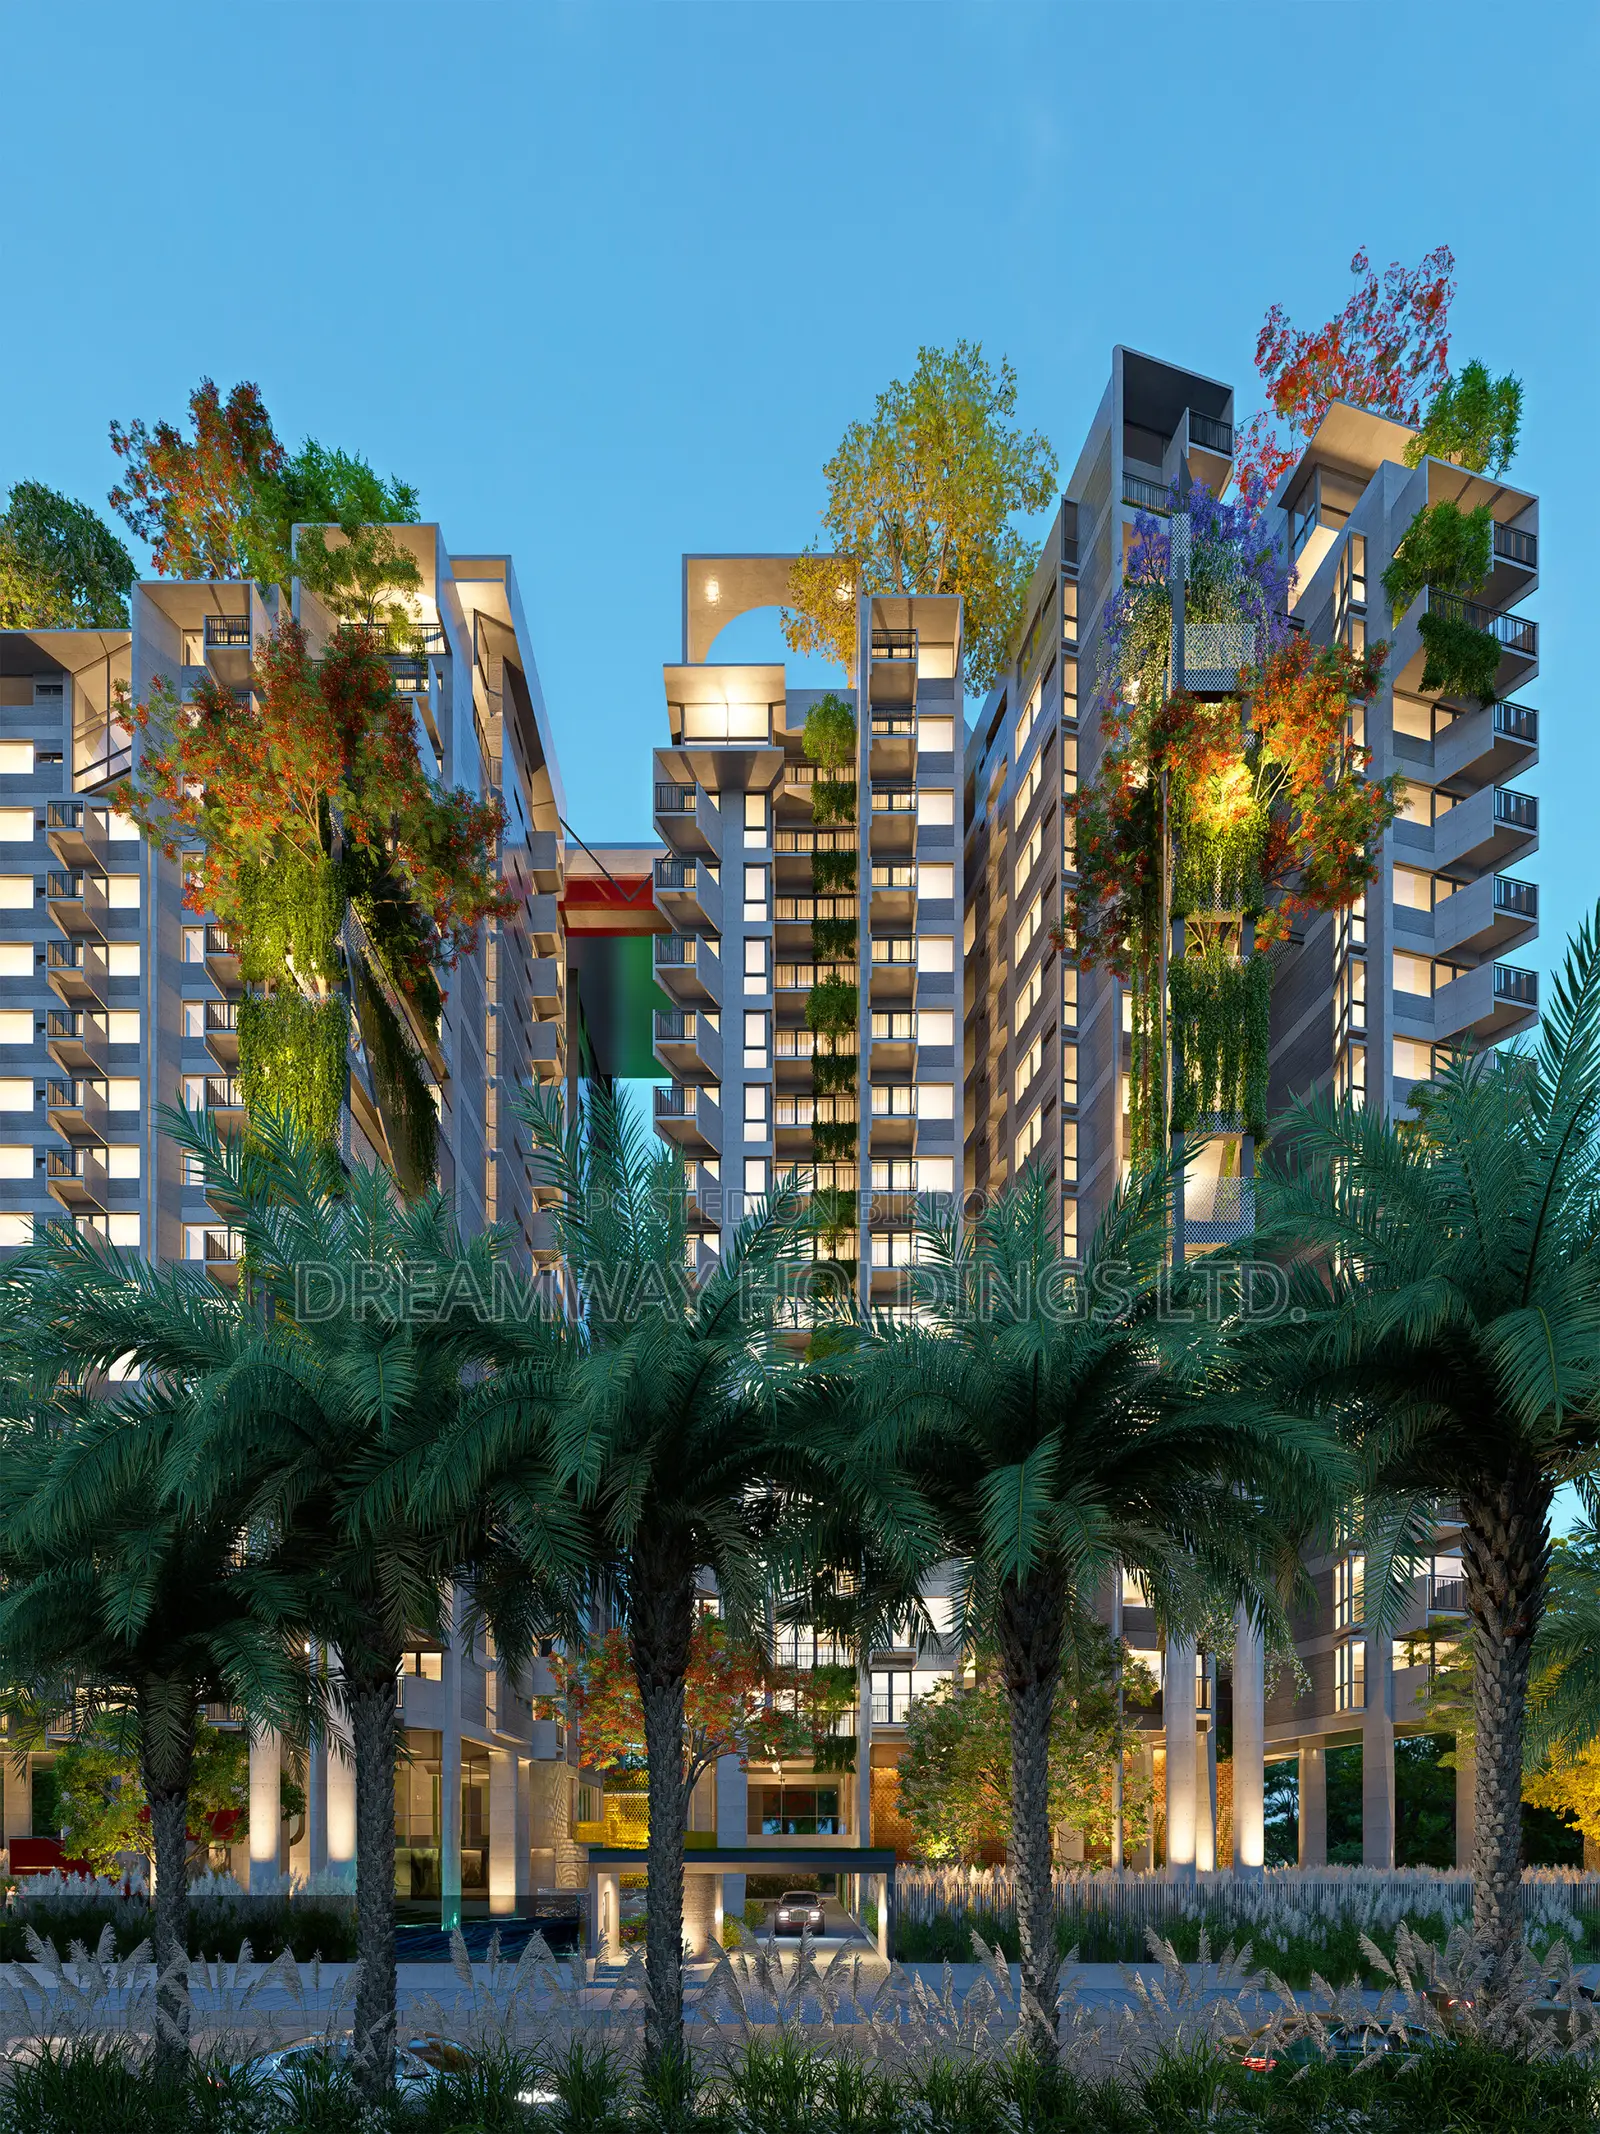
4-Bedroom Apartment in Dreamway Icon, Basundhara for Sale
Block-I, Bashundhara R/A
Property Address
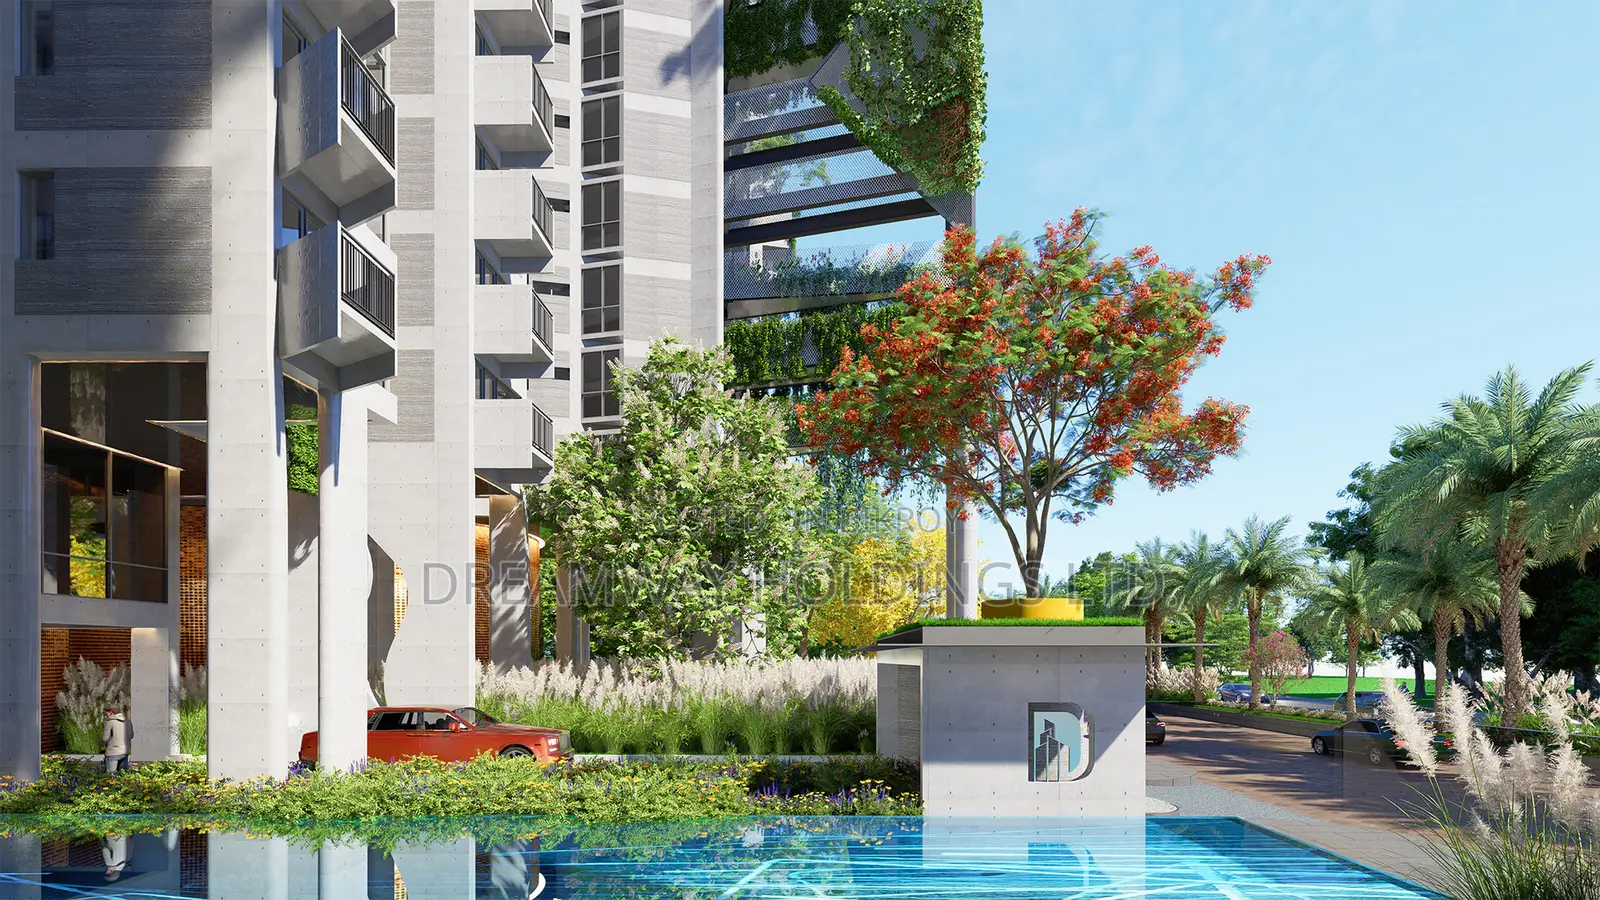
Dreamway Icon Residences
Estate Name
Under construction
Condition
Semi-Furnished
Furnishing
4
Toilets
2450sq ft
Property Size
1
Number of Cars
Apartment size: 2450 sq. ft.
Units per floor: 4
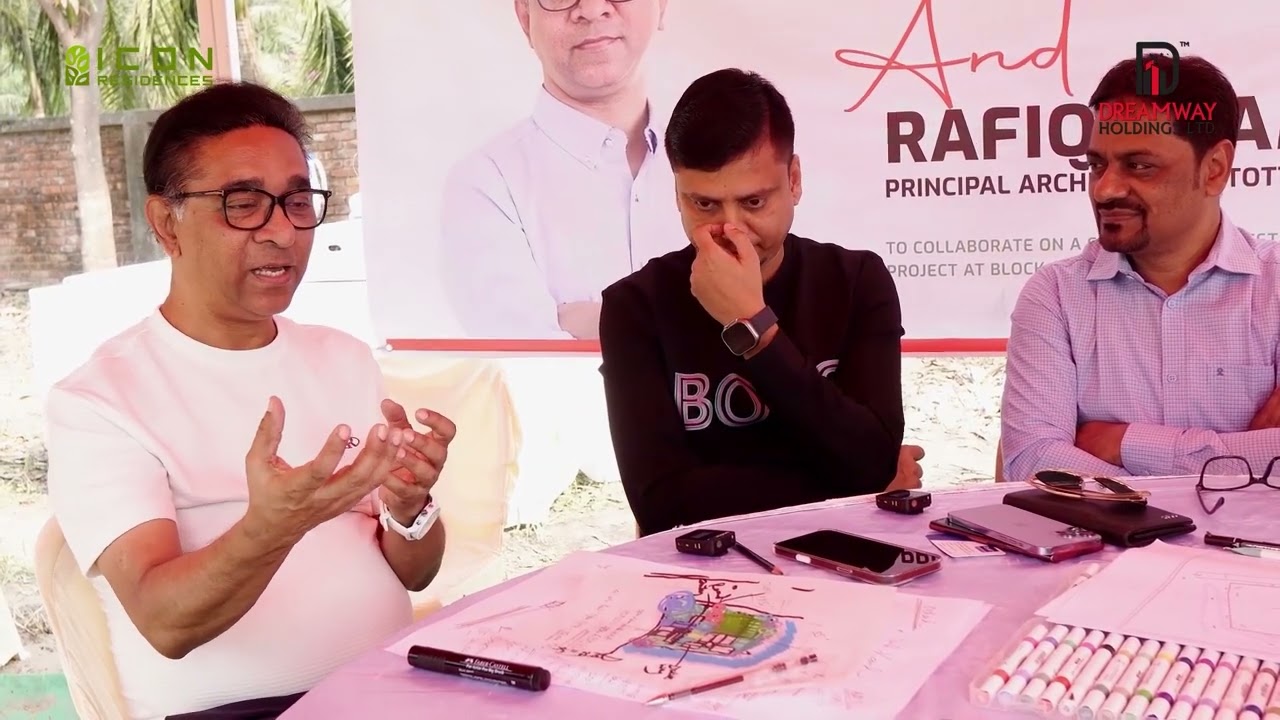
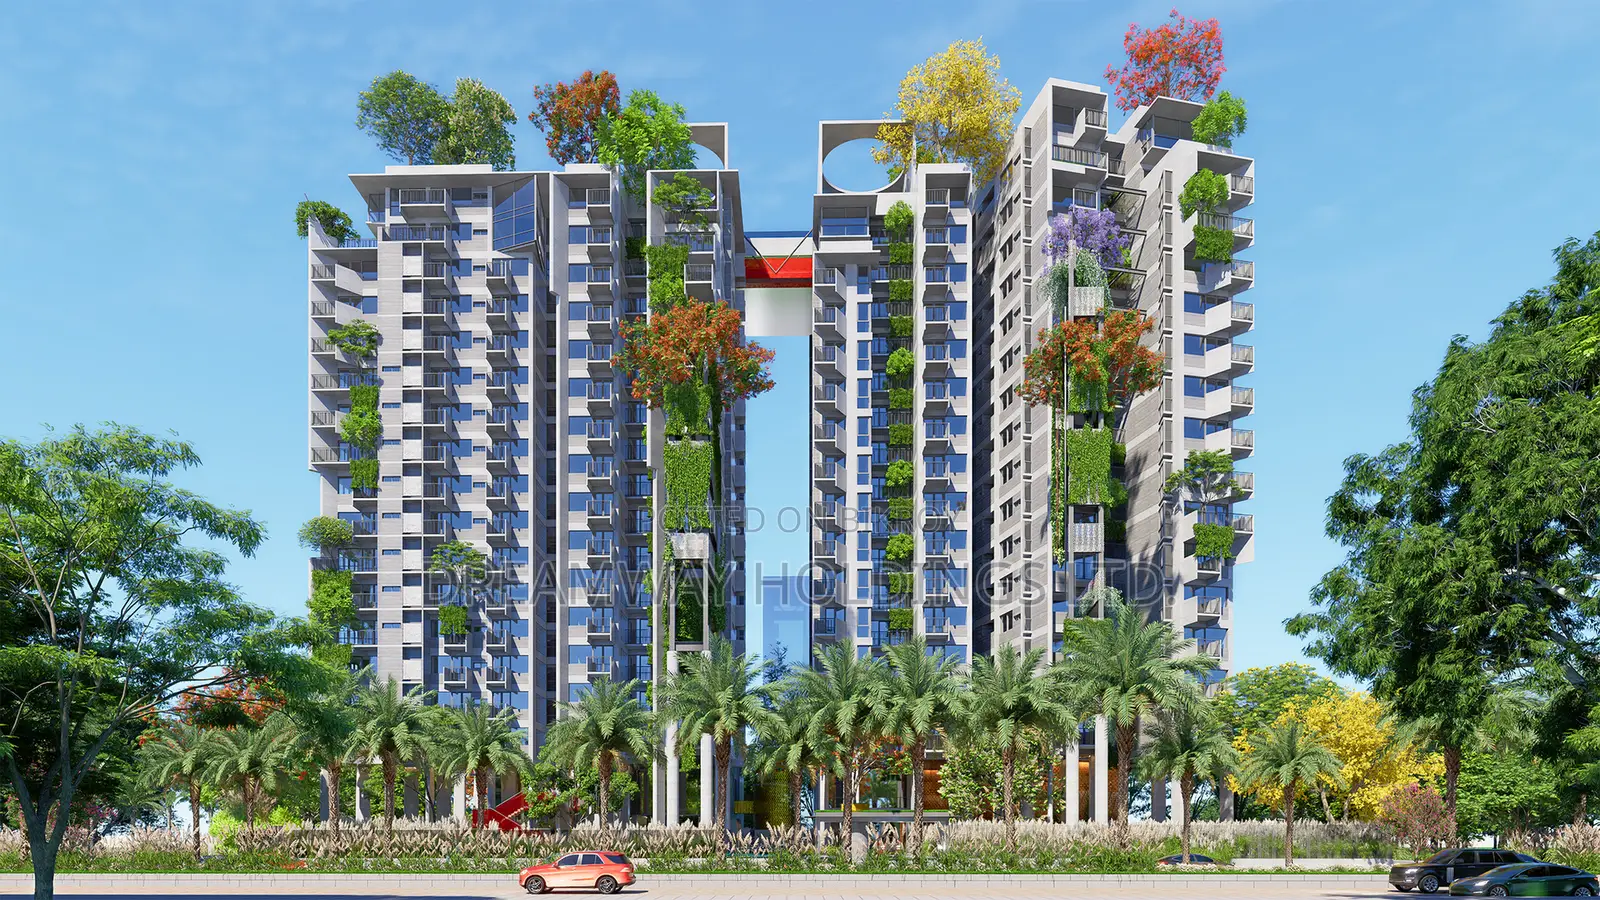
Project orientation: 4-side open with lake view
Number of lifts: 2
Staircases: 2
Building structure: 2 basements + ground floor + mezzanine + 16 floors
Project facilities:
4 bedrooms
4 bathrooms
4 balconies
Grand lobby
Double-height terrace
Drawing room
Dining room
Family living area
Large kitchen
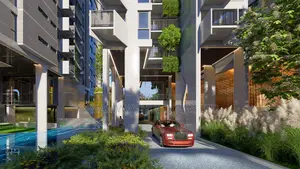
Private swimming pool
1 car parking space
Special rooftop features:
Separate entry and exit
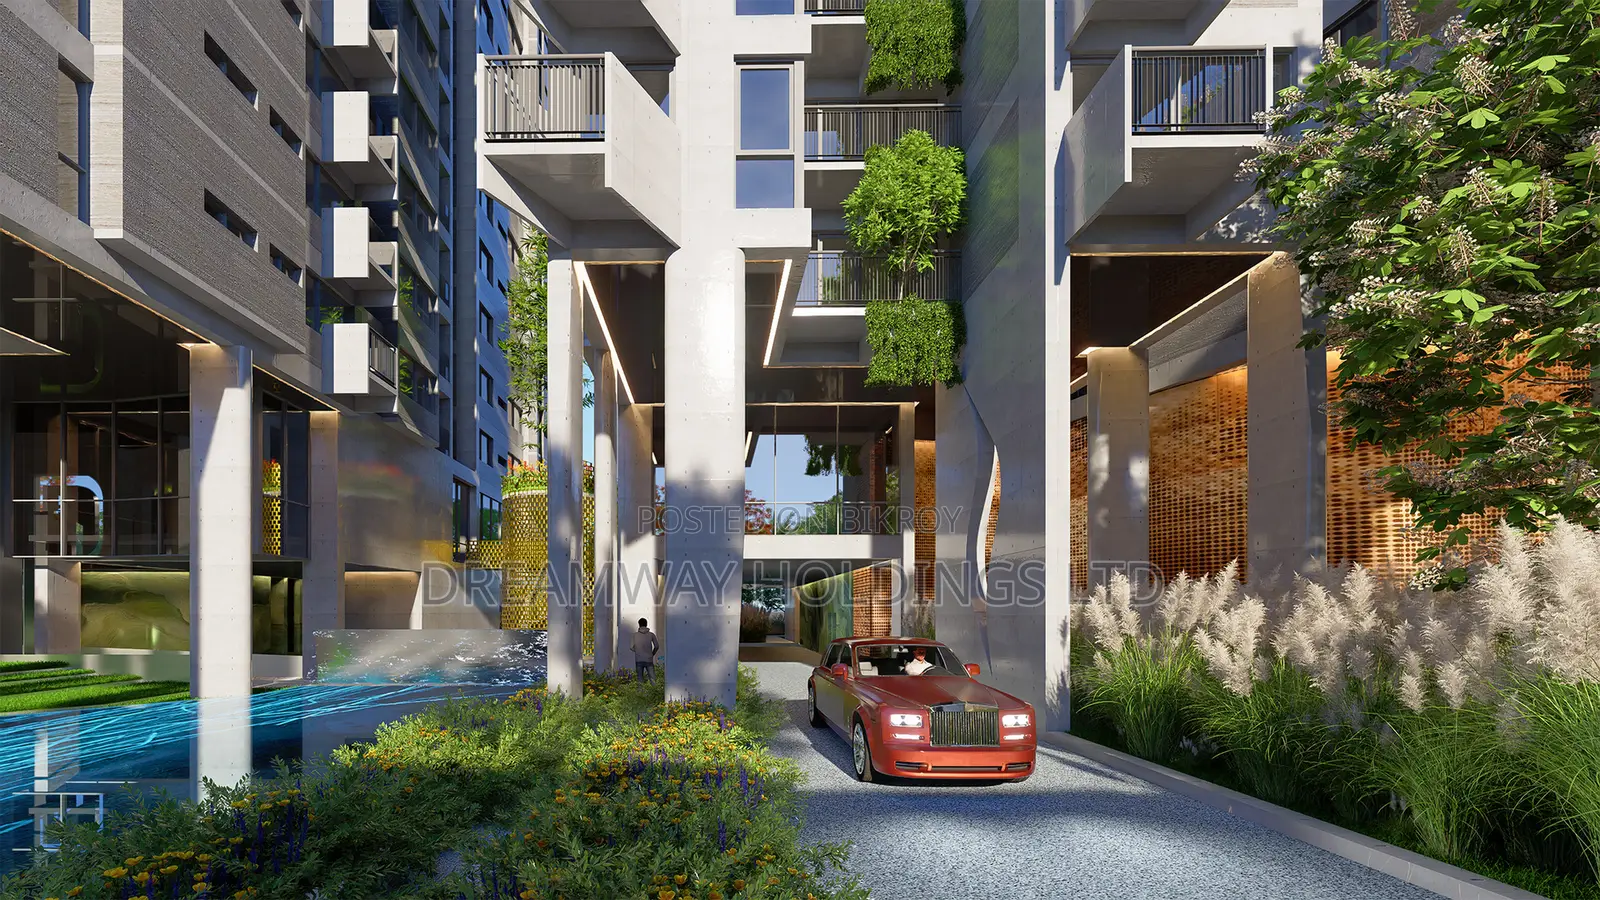
Double-height entry
Reception area
Lobby with lounge
Guest parking
Dedicated car wash point
Jogging track
Greenfield
Children's play area
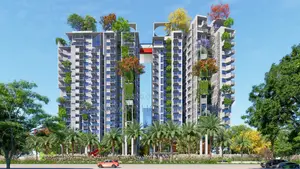
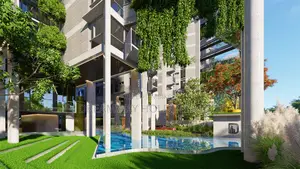
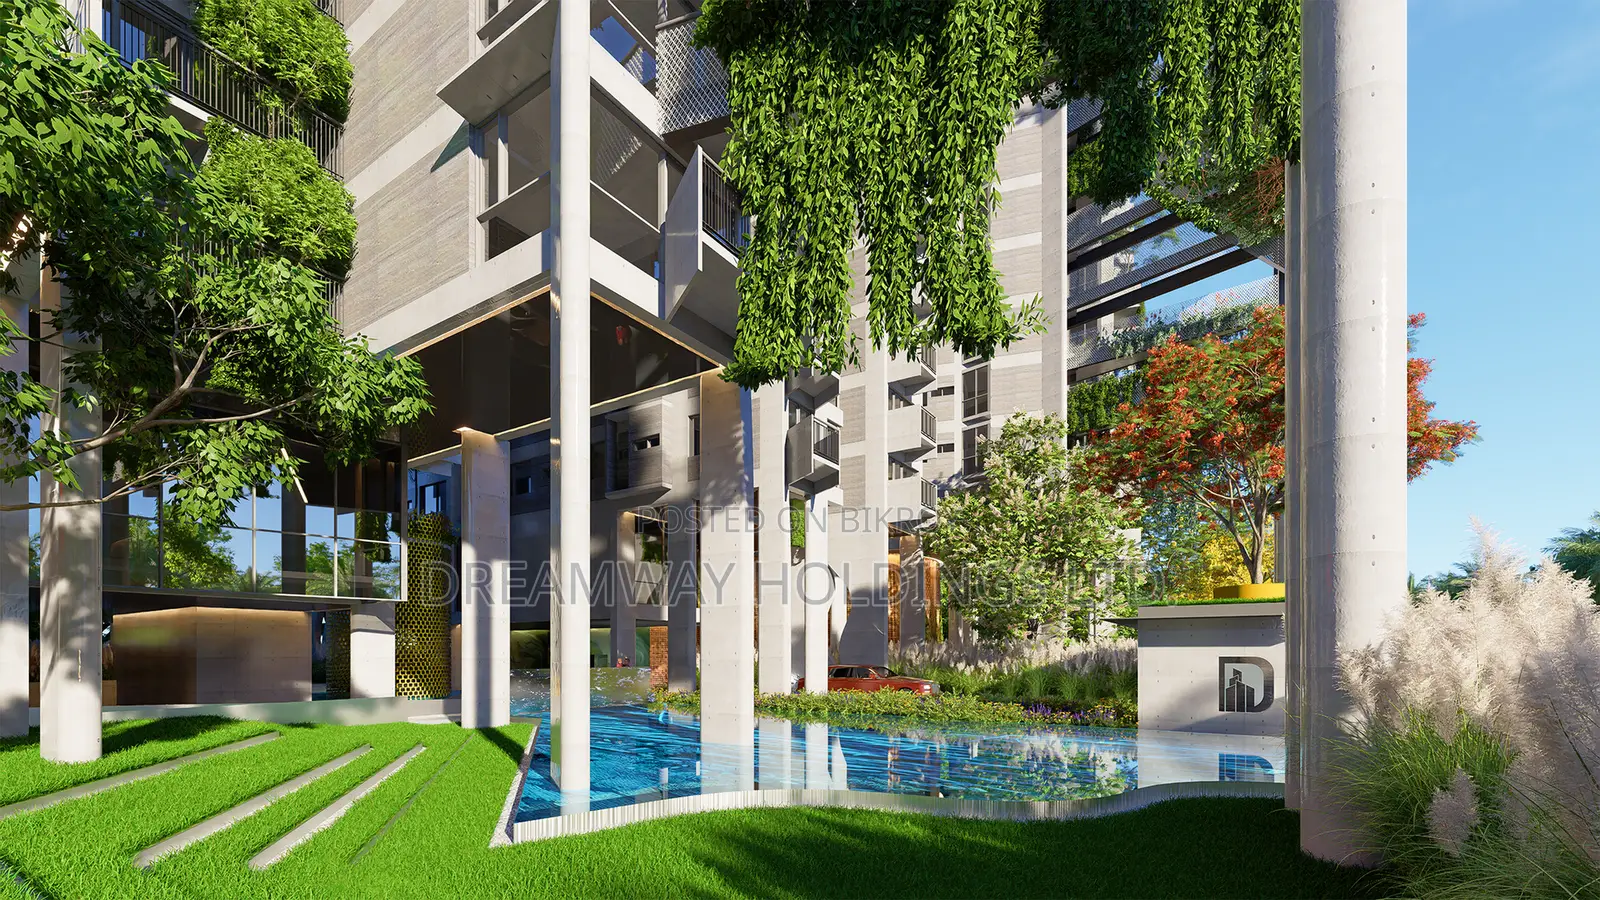
Vertical landscaping
Indoor game room
Community space
Gymnasium
Lush greenery
Swimming pool
Rooftop garden
Rooftop BBQ and leisure area
Badminton court
Corporate office: Rupayan Shopping Square, Plot-2, Block-G, Level-C7 & E11, Sayem Sobhan Anvir Road, Bashundhara R/A, Dhaka-1229
BDT 12,500
NegotiableCheck average price of 4 bedroom for Houses & Apartments for Sale
in Basundhara

Safety tips
- It's safer not to pay ahead for inspections
- Ask friends or somebody you trust to accompany you for viewing
- Look around the apartment to ensure it meets your expectations
- Don't pay beforehand if they won't let you move in immediately
- Verify that the account details belong to the right property owner before initiating payment


